
Part of our job is helping clients understand every step of the process. That’s why we’ve taken the mystery out of foodservice design, planning, and construction terminology and translated it into plain English.
Whether you’re planning a renovation, building a new facility, or simply exploring ideas, this glossary will help you navigate the concepts, systems, and industry language that shape successful projects. From CAD drawings and equipment layouts to ventilation systems, workflow planning, and project delivery, you’ll find clear definitions designed to help you speak the language of foodservice design with confidence.
This glossary is continually evolving. If there’s a term you’d like us to add or clarify, we’d love to hear from you. Please reach out through our contact form with your suggestions.
A
ADA Compliance
Allergen Management
Architectural Drawings
As-Built Drawings
Auxiliary Services
B
Back of House (BOH)
Back-of-House Workflow
Barrier Analysis
Benchmarking
Board Plan
Budget Estimate
C
CAD (Computer-Aided Design) Plan
Change Order
Charrette
Code Compliance
Color Board
Commissary Kitchen
Commissioning
Conceptual (Schematic)
Floor Plan
Contract Management
Construction
Construction Administration
Cross-Training
Cut Sheets / Spec Sheets
D
Demolition
Design Development
Design-Build
Details
E
Elevation
Equipment Budget
Equipment Schedule
Equipment Specifications
(Bid Specs)
Exhaust Hood
F
Fabrication
FIFO (First In, First Out)
Finish Schedule
Fixtures
Furniture Schedule
Floor Plan
Food Cost Percentage
Food Facilities & Equipment Design (FFE)
Food Flow
Food Safety Management System
Front of House (FOH)
Fresh Eyes Review
Front-of-House Workflow
Furnishings
G
Gap Analysis
General Contractor
Graphics
Grease Interceptor
H
HACCP (Hazard Analysis and Critical Control Points)
I
Installation
Interior Design (ID)
Interior Elevation
Issued for Bid (IFB)
Item / Tag Number
K
Kitchen Equipment Contractor (KEC)
Kitchen Flow
L
Labor Costs
Legend
Light Fixtures
M
Management Advisory Services (MAS)
Materials
Memorandum of Understanding (MOU)
Menu Engineering
Millwork
Millwork Contractor
Mood Board
O
Operational Assessment
P
Participation Rate
Perspective Rendering
Phasing Plan
Plan Review
Preliminary Design
Presentation Board
Procurement
Project Manager
Programming (Scope of Work)
Punch List
Prime Cost
Q
Quick Service Restaurant (QSR)
R
Receiving Area
Reflected Ceiling Plan (RCP)
Rendering
Request for Proposal (RFP)
Request for Service (RFS)
S
Seating Layout
Sections
Self-Operated (Self-Op)
Service Model
Serving Line
Shop Drawings
Site Survey
Size and Space Analysis
Smallwares
Soft Costs
Stamped Drawings
Subsidy
SWOT Analysis
T
Throughput
Turnkey Project
U
Utility Rough-Ins
V
Vendor Management
Ventilation System
Visual Merchandising
W
Walk-In Cooler
Walk-In Freezer
WarewashingWorking Drawings
A | B | C | D | E | F | G | H | I | J | K | L | M | N | O | P | Q | R | S | T | U | V | W | X | Y | Z
A
ADA Compliance
Requirements established by the Americans with Disabilities Act (ADA) to ensure that facilities are accessible and usable for people with disabilities.
Allergen ManagementThe systems, procedures, and protocols used to identify, communicate, and prevent cross-contact of major food allergens (such as peanuts, tree nuts, milk, eggs, wheat, soy, fish, and shellfish) throughout foodservice operations. Effective allergen management encompasses menu labeling, staff training, storage and preparation protocols, and guest communication.
As-Built DrawingsRevised construction drawings that reflect the actual conditions of a completed project, documenting any changes made during construction. As-built drawings serve as the official record of how a facility was actually built and are essential references for future renovations or repairs.
Auxiliary ServicesNon-academic revenue-generating operations on a college or university campus, typically including dining, housing, retail stores, bookstores, vending, and campus card services. In higher education, food and beverage programs are typically managed within or alongside auxiliary services.
Architectural Drawings
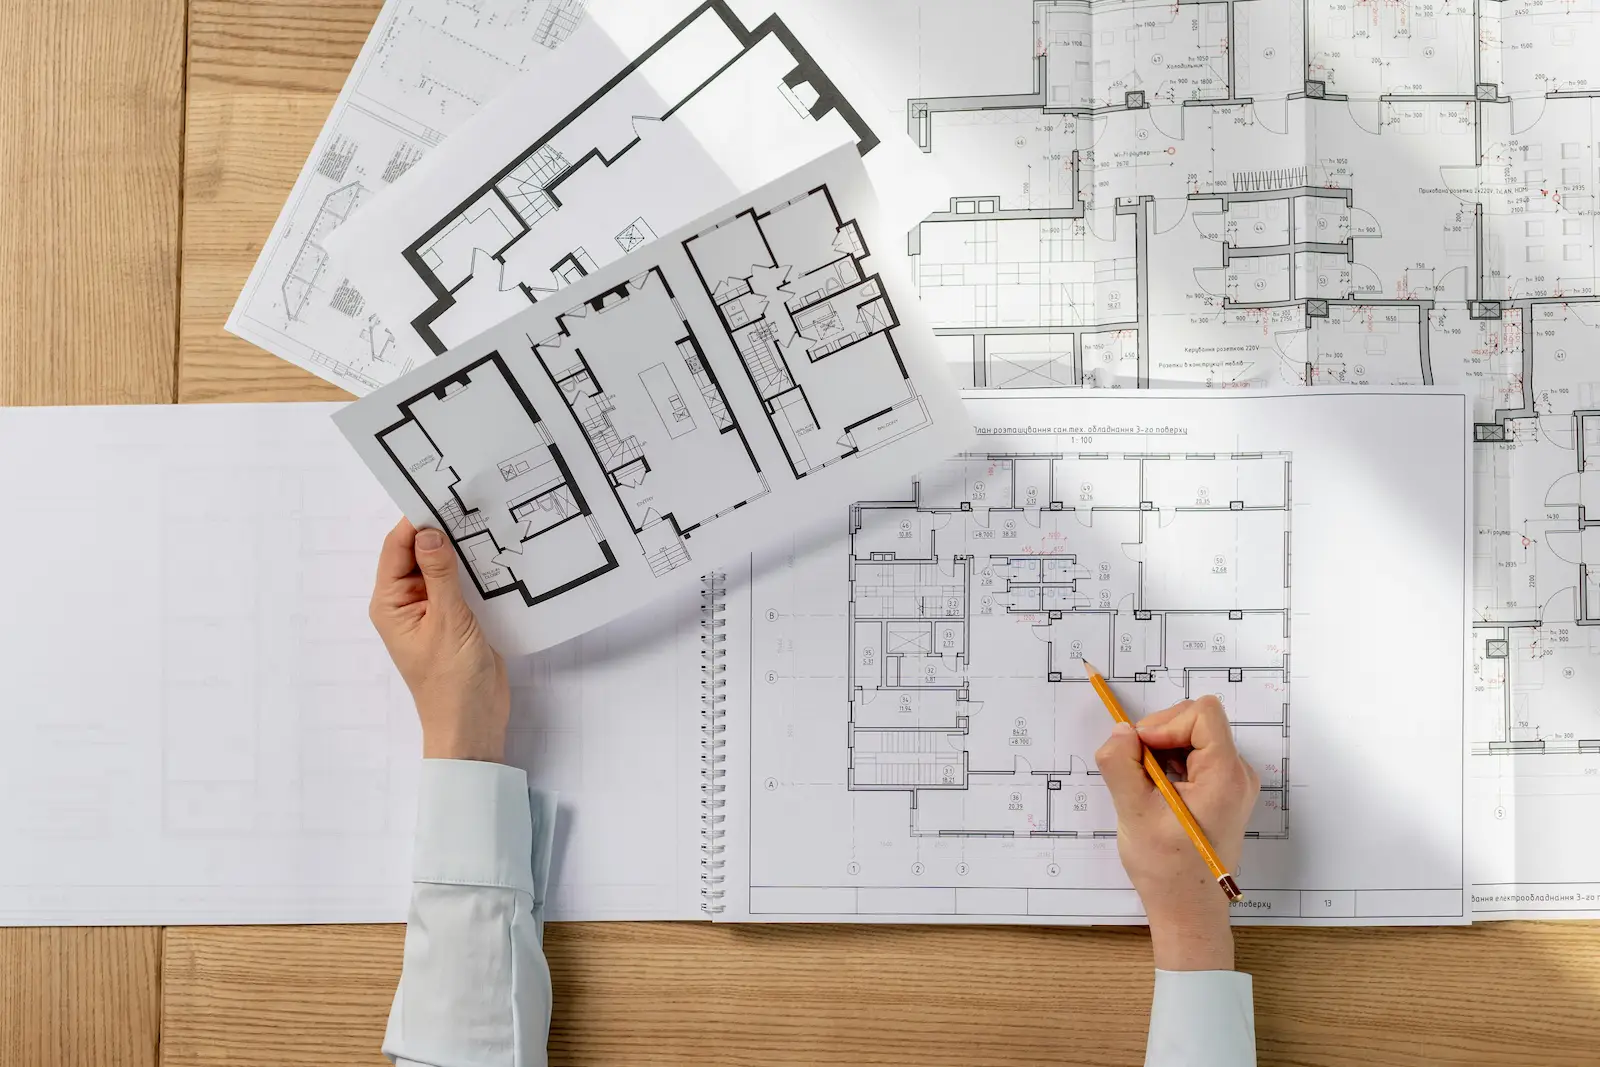
Technical drawings that show the building layout, dimensions, construction details, and how various building systems work together.
B
Back-of-House (BOH)
Areas of a foodservice operation that are not accessible to guests, including kitchens, storage rooms, dishwashing areas, receiving docks, and employee workspaces.
Back-of-House WorkflowThe sequence of tasks, movements, and processes that occur in kitchen and support areas during food production and service. An efficient BOH workflow minimizes unnecessary staff movement, reduces production time, and supports consistent food quality.
BenchmarkingThe process of comparing an operation’s performance metrics against industry standards, peer institutions, or best-practice organizations. In foodservice, benchmarking typically covers food cost percentage, labor cost percentage, participation rates, revenue per cover, and customer satisfaction scores.
Board PlanA prepaid meal program offered to college and university students, typically purchased per semester or academic year. Board plans may be mandatory for residential students or offered as an optional program. Participation rates and plan structure significantly affect a dining program’s financial performance.
Budget Estimate
A preliminary projection of project costs used for planning purposes. It may include equipment, construction, furniture, professional services, installation, and contingency allowances.
C
CAD (Computer-Aided Design) Plan
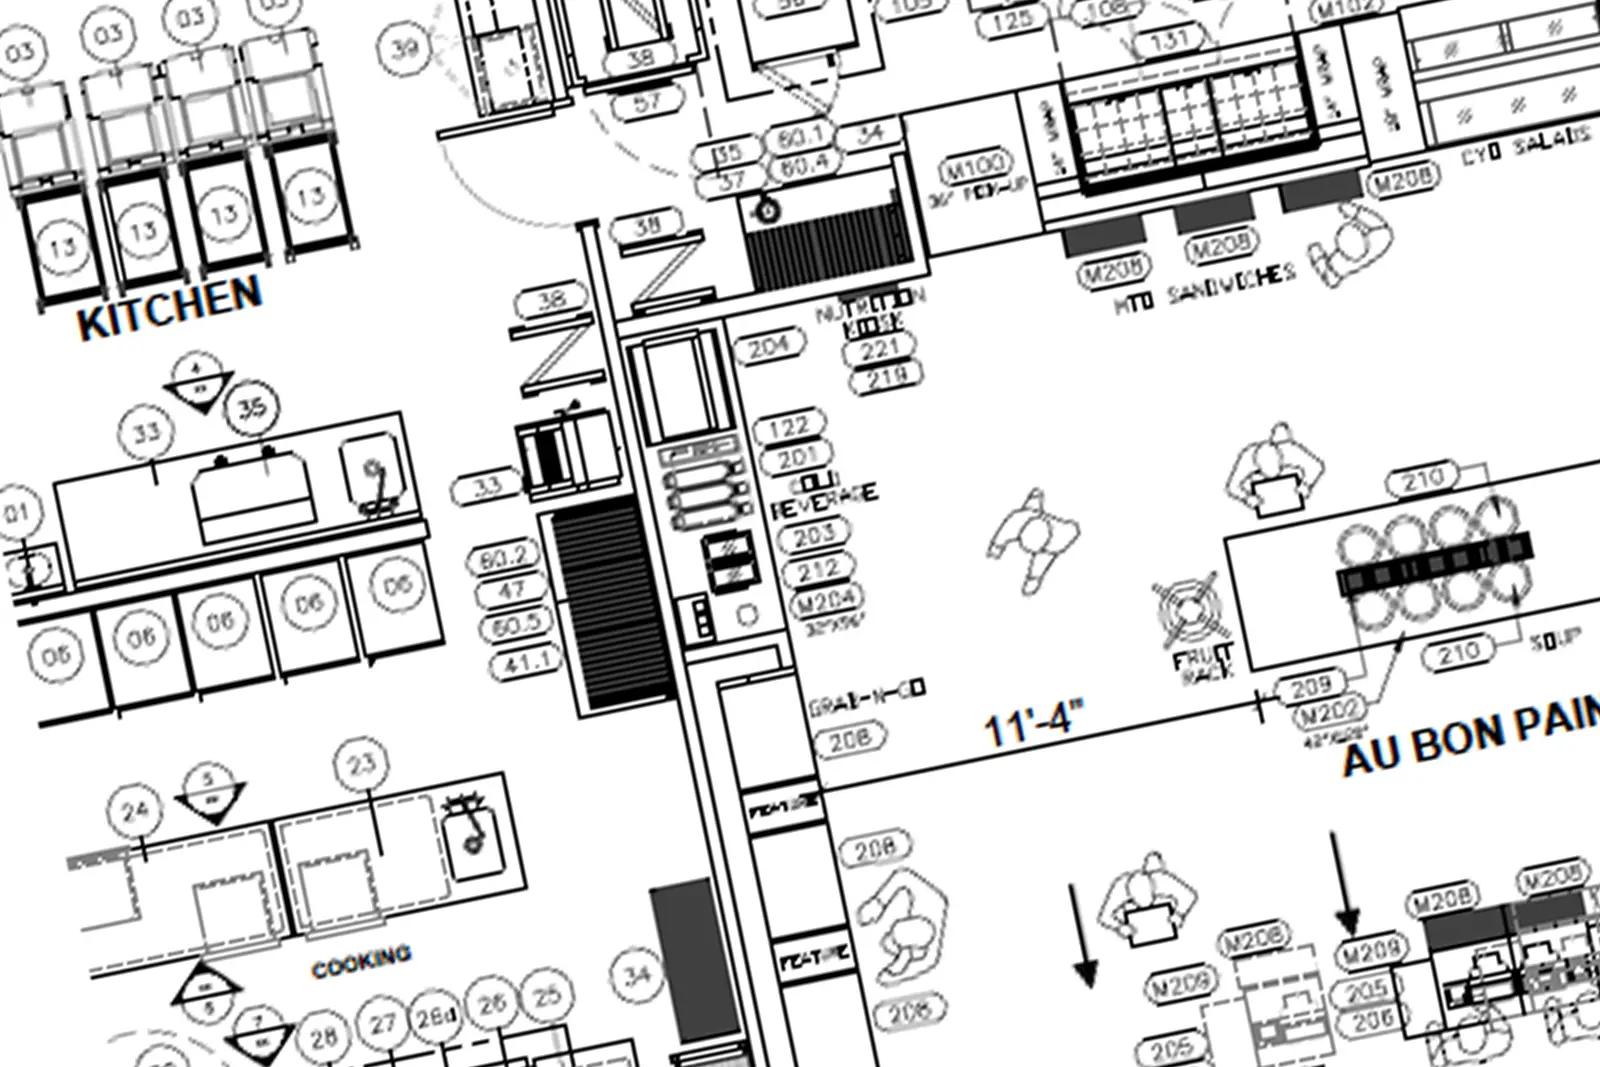
A scaled digital drawing created using specialized design software. CAD plans provide accurate layouts of equipment, furniture, and architectural features.
Change Order
A formal document that modifies the original scope of work, timeline, or cost of a construction or consulting contract. Change orders are used when project conditions, client decisions, or unforeseen circumstances require adjustments to the original agreement.
CharretteA collaborative planning session that brings together stakeholders, operators, designers, architects, and consultants to define goals, identify opportunities, and establish a shared vision for a project.
Code Compliance
The process of ensuring that a project meets all applicable building, health, fire, safety, accessibility, and local regulatory requirements.
Color Board
A presentation that showcases proposed colors, materials, finishes, furnishings, lighting, and design elements for a project.
Commissary Kitchen
A centralized production kitchen used to prepare food for multiple locations or satellite operations.
Commissioning
The process of verifying that installed equipment and building systems operate according to design intent and manufacturer specifications before a facility opens. Commissioning typically involves testing, calibration, and documentation of all major equipment and mechanical systems.
Contract Management
The process of overseeing and administering a foodservice management or vendor contract to ensure that all parties fulfill their obligations. Contract management includes monitoring financial performance, compliance with service standards, and adherence to contract terms throughout the life of the agreement.
Cross-Training
The practice of training employees to perform multiple roles or functions within the operation. Cross-training improves operational flexibility, reduces the impact of absences, and can increase staff engagement and career development.
Conceptual (Schematic) Floor Plan
An early-stage drawing that illustrates the general layout of foodservice spaces and operational areas before detailed design work begins.
Construction Administration
Professional services provided during construction to help coordinate communication, review contractor submissions, attend meetings, and support the successful execution of the design.
Construction
The process of building, renovating, or reconfiguring a foodservice facility according to approved plans and specifications.
Cut Sheets / Spec Sheets
Manufacturer documents that provide detailed information about a product, including dimensions, utility requirements, materials, capacities, and available options.
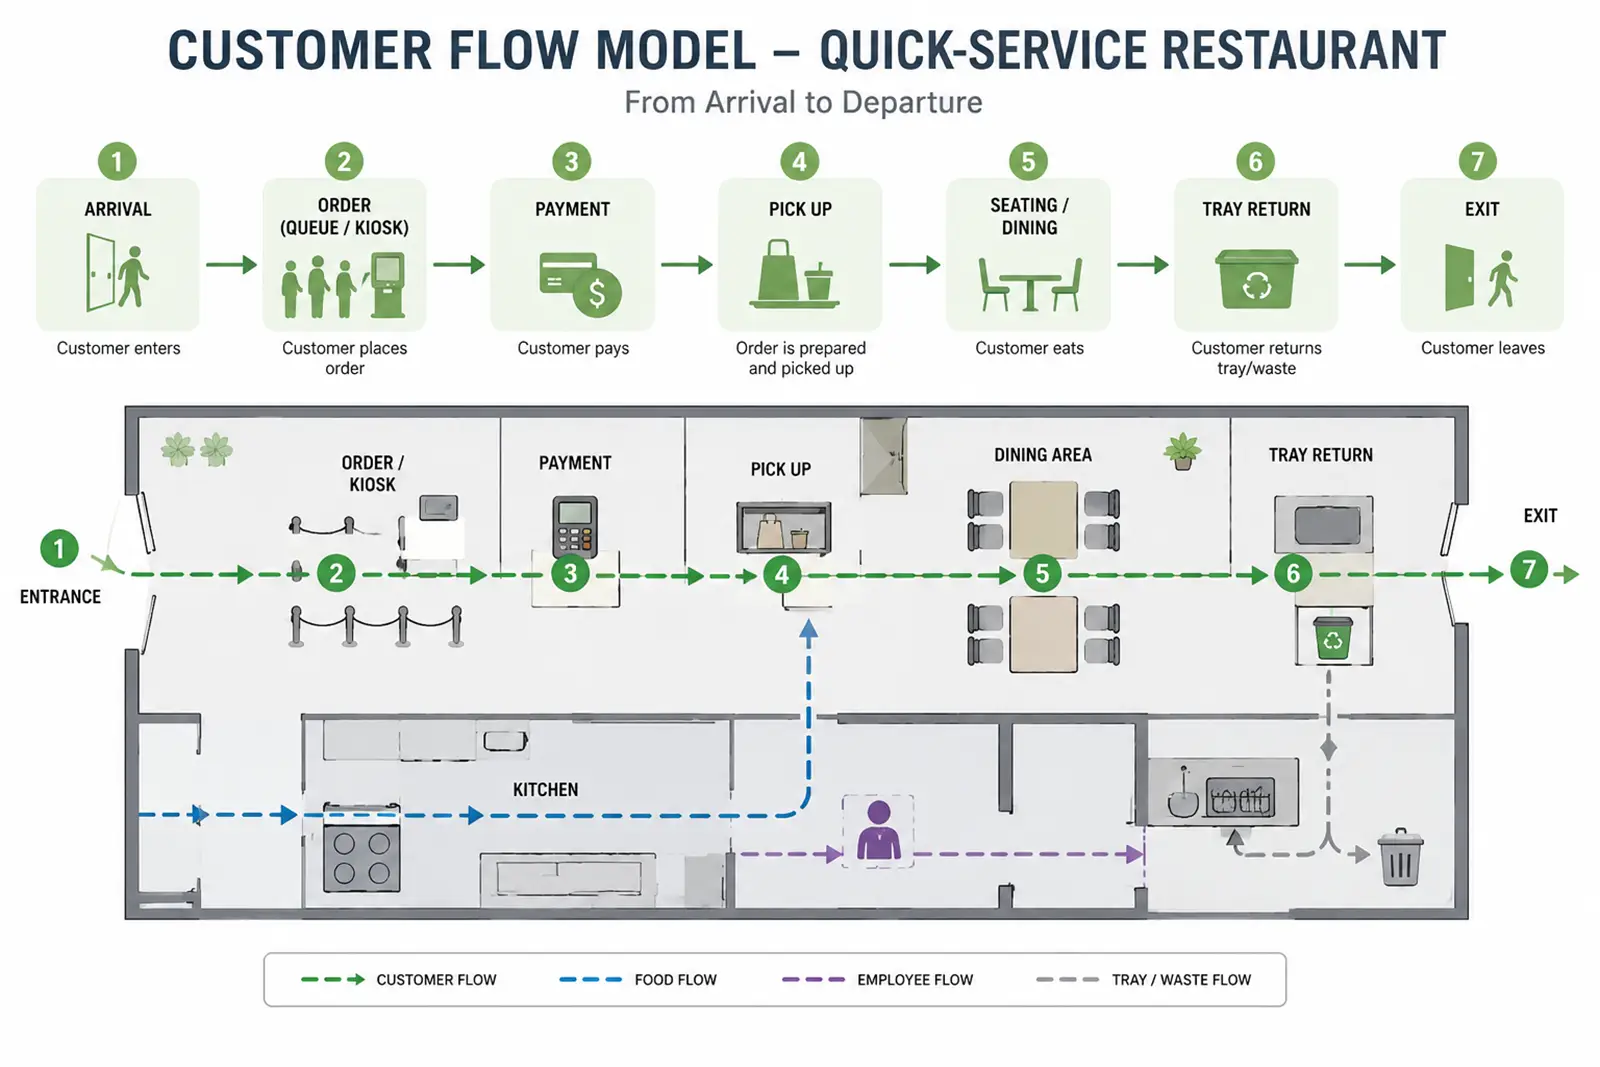
Customer Flow
The path that guests take as they move through a restaurant or cafe, from their first impression of the space, to the queue or seating, through a comfortable dining space, through the exit area where they pay their bills with clear pathways that do not cross incoming traffic.
D
Daypart
A defined period of the day during which a specific type of service or menu is offered. Common dayparts in foodservice include breakfast, lunch, and dinner, but may also include late night, brunch, or grab-and-go periods. Understanding daypart volume and demand is essential for staffing, scheduling, and menu planning.
Deferred Maintenance
Repairs, replacements, or upkeep activities that have been postponed beyond their recommended schedule due to budget constraints or operational priorities. In foodservice operations, deferred maintenance on equipment or facilities often increases long-term costs and can create compliance, safety, or operational performance risks.
Demolition
The removal of existing equipment, finishes, fixtures, or structures to prepare a space for renovation or new construction.
Design Development
The phase of design where layouts, equipment selections, finishes, and building systems are refined and coordinated before construction documents are produced.
Design-Build
A project delivery method in which one team provides both design and construction services, creating a more streamlined process.
Details
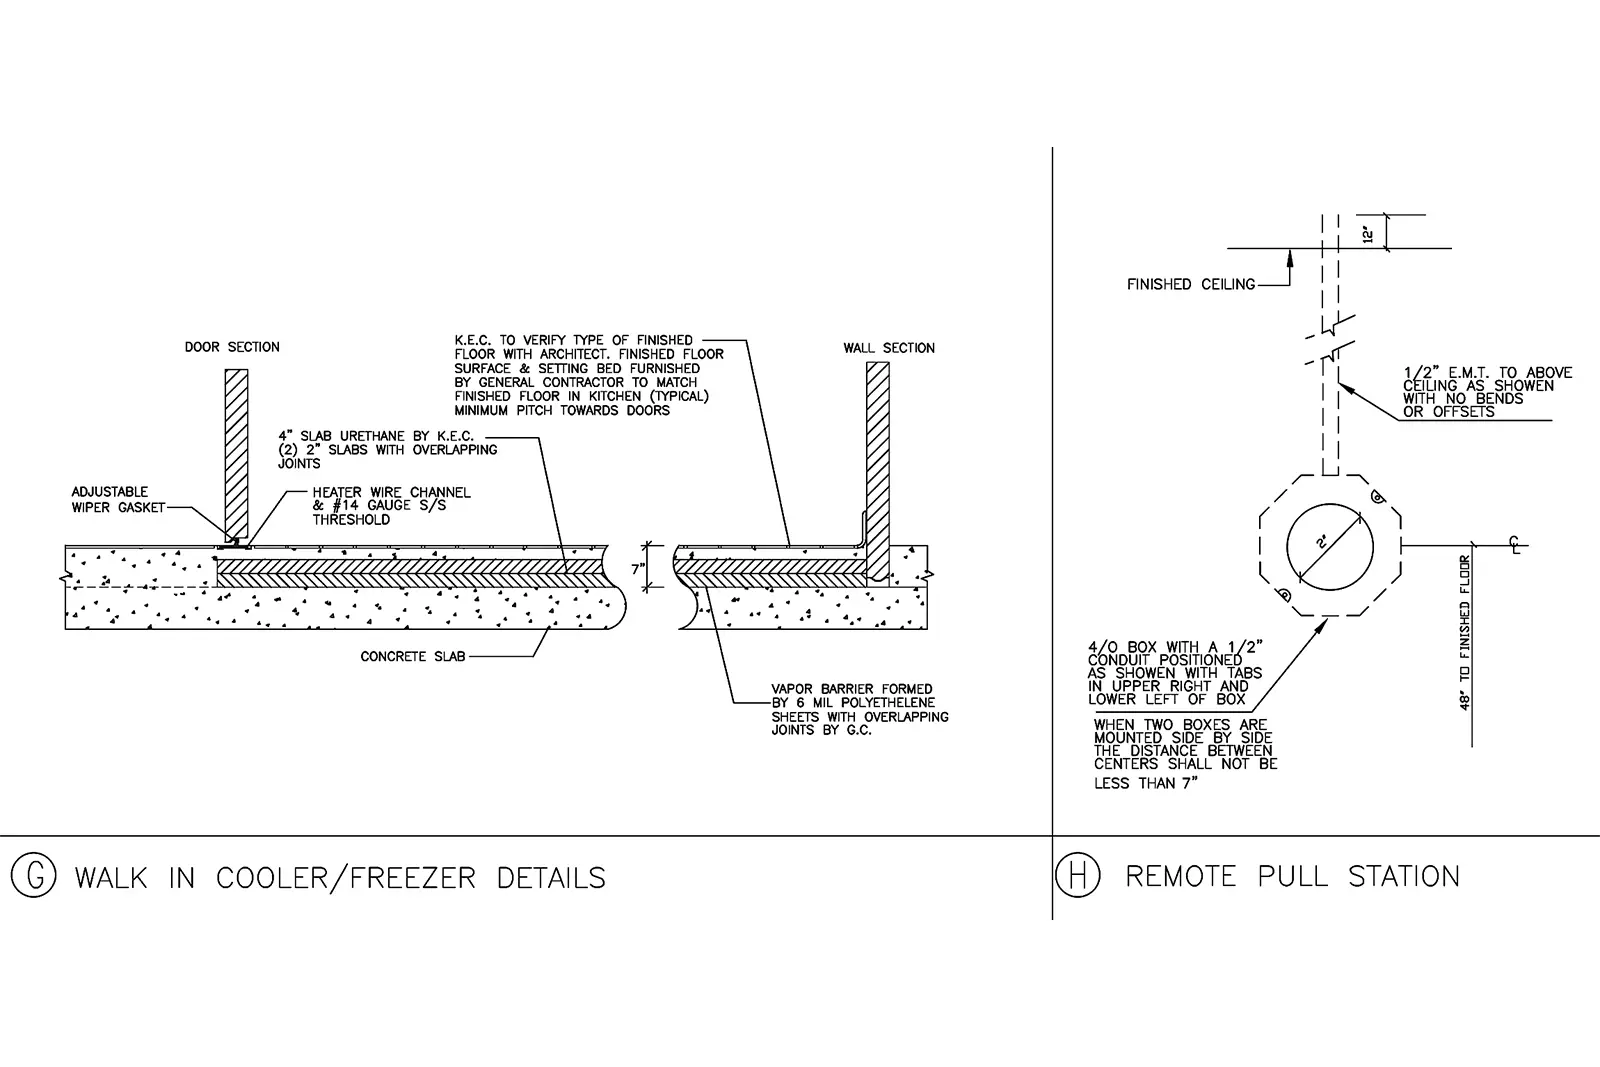
Enlarged drawings that provide specific construction, fabrication, or installation information that cannot be shown clearly on larger plans.

E
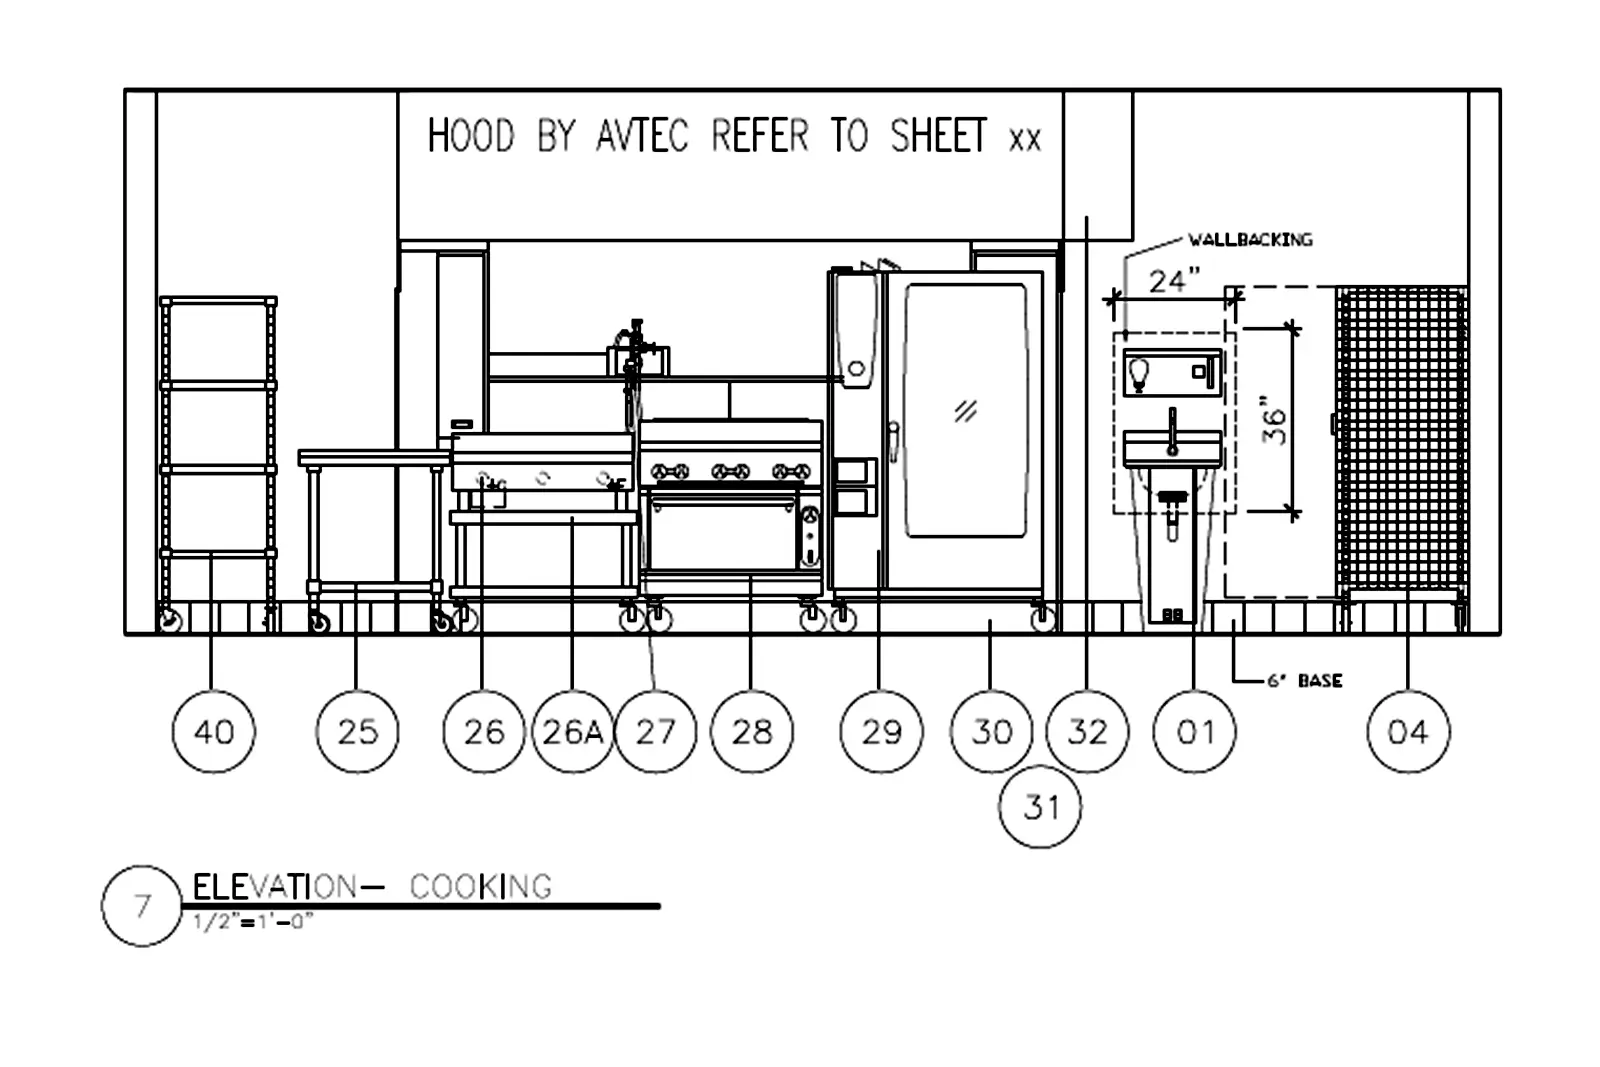
Elevation
A drawing that shows the front, side, or rear view of a wall, piece of equipment, or architectural feature.
Equipment Budget
An estimate of the cost to purchase, deliver, and install foodservice equipment.
Equipment Lifecycle
The expected useful life of a piece of foodservice equipment from installation through replacement. Understanding equipment lifecycle helps operators plan capital budgets, anticipate maintenance costs, and make informed decisions about repair vs. replacement.
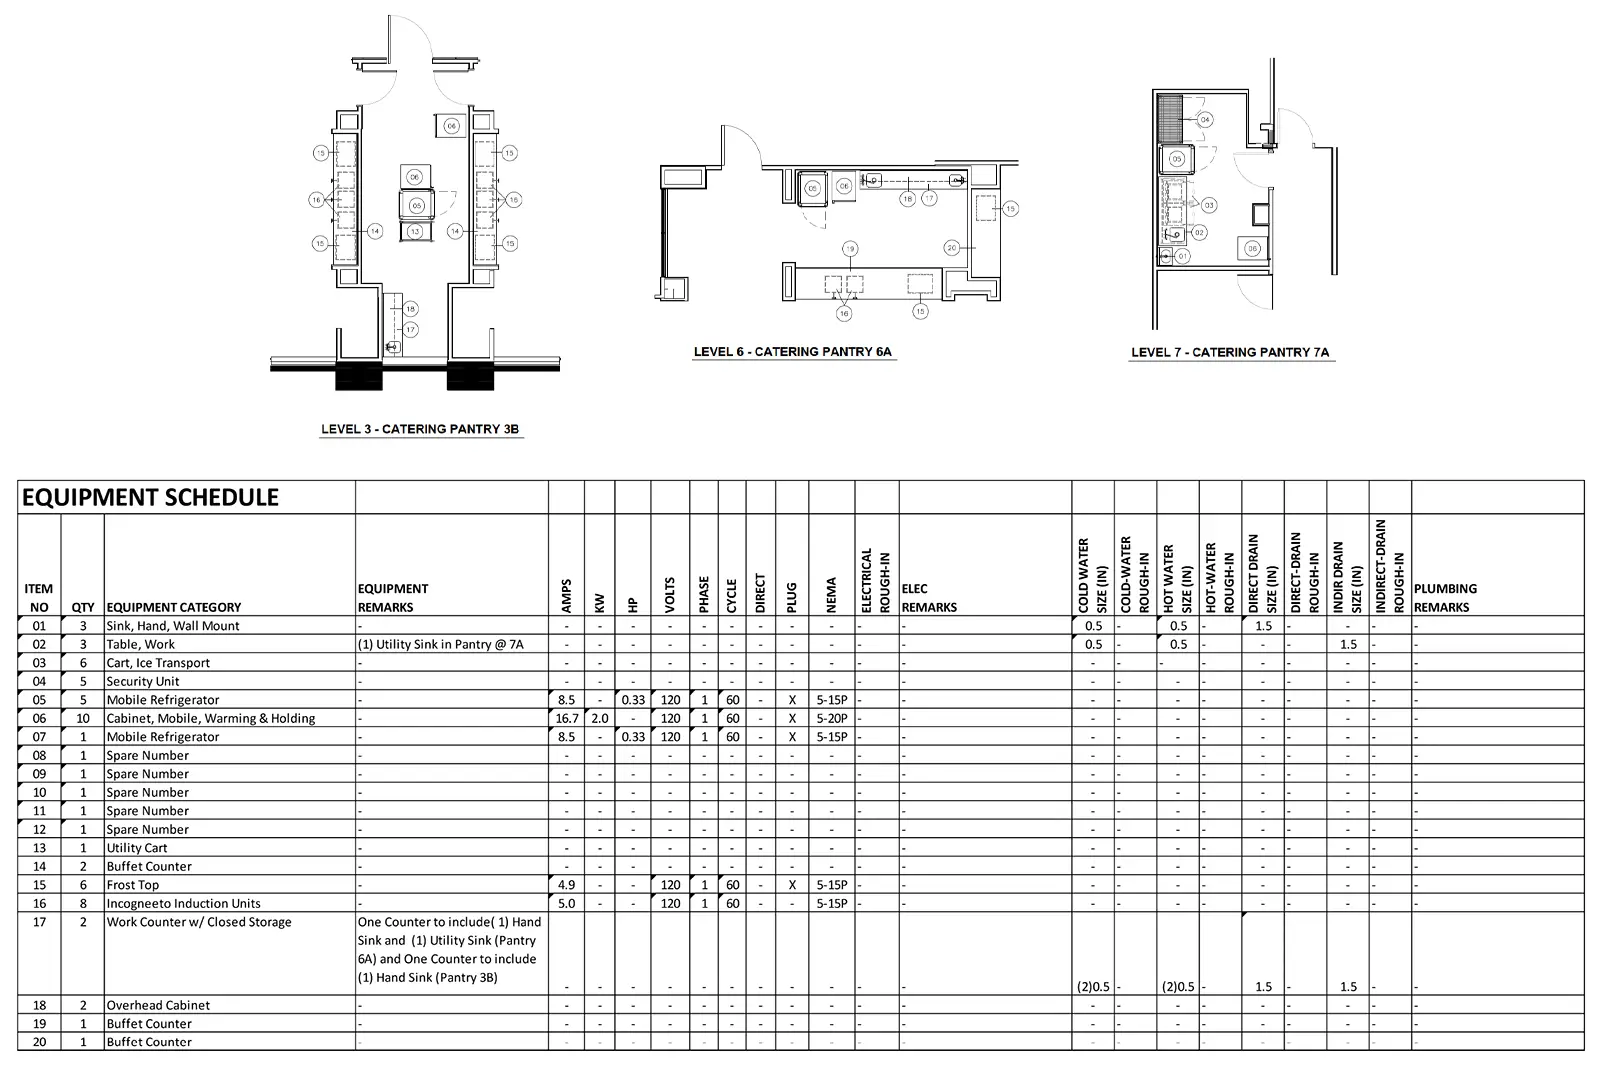
Equipment Schedule
A detailed list of foodservice equipment that includes descriptions, quantities, dimensions, and utility requirements.
Equipment Specifications (Bid Specs)
Detailed equipment requirements used by vendors and contractors to prepare pricing and proposals.
Exhaust Hood
A ventilation system installed above cooking equipment to remove heat, smoke, grease, steam, and odors.
F
Fabrication
The process of manufacturing custom equipment, counters, millwork, or other project components.
FIFO (First In, First Out)
A food storage and inventory rotation system in which the oldest product is used before newer stock. FIFO practices reduce food waste, minimize spoilage, and are a fundamental food safety requirement in foodservice operations.
Finish Schedule
A document that identifies all finishes used throughout a project, including paint, flooring, wall coverings, laminates, and tile selections.
Fixtures
Built-in elements such as counters, display shelving, waste receptacles, planters, and decorative architectural features that are not considered furniture or equipment.
Floor Plan
A scaled drawing that shows the arrangement of equipment, furnishings, service areas, circulation paths, and architectural elements.
Food Facilities & Equipment Design (FFE)
The planning and design of foodservice spaces, equipment layouts, serving areas, kitchens, storage rooms, and dining environments to support efficient operations.
Food Flow
The movement of food through receiving, storage, preparation, cooking, service, and warewashing processes.
Food Safety Management System
A structured set of policies, procedures, and practices designed to identify and control potential food safety hazards throughout a foodservice operation. HACCP is the most widely recognized food safety management framework. Effective systems address purchasing, receiving, storage, preparation, cooking, holding, and service.
Fresh Eyes Review
OEA’s rapid operational assessment service. A focused, observation-based evaluation of an existing foodservice operation conducted over a short on-site visit, scoped to the size and complexity of the operation. The Fresh Eyes Review surfaces visible performance gaps, quick win opportunities, and short-term recommendations that can be acted upon immediately. It is designed to stand alone or serve as the entry point for a more comprehensive engagement.
Front of House (FOH)
Guest-facing spaces such as dining rooms, cafés, serving lines, retail areas, and customer seating.
Front of House Workflow
The sequence of guest-facing activities and staff movements that occur during service, from the moment a guest enters the dining environment through the completion of their meal. Efficient FOH workflow design improves service speed, guest satisfaction, and staff productivity.
Furniture Schedule
A detailed list of furniture selections that includes manufacturers, quantities, model numbers, and specifications.
Furnishings
Movable items such as tables, chairs, booths, banquettes, stools, and lounge furniture.
G
Gap Analysis
A structured comparison of an operation’s current performance against a desired or benchmark level of performance. Gap analysis identifies the specific differences between where an operation is today and where it needs to be, and helps prioritize which gaps have the greatest impact on financial performance, guest experience, or regulatory compliance.
General Contractor
The company responsible for coordinating and managing the construction process and overseeing subcontractors.
Graphics
Visual communication elements such as branding, signage, murals, wayfinding systems, menu boards, and decorative graphics.
Grease Interceptor
A plumbing device designed to capture fats, oils, and grease before they enter the sewer system.

H
HACCP (Hazard Analysis and Critical Control Points)
A food safety management system used to identify and control potential food safety risks.
HCAHPS (Hospital Consumer Assessment of Healthcare Providers and Systems)
A standardized patient satisfaction survey that includes questions about food quality and dining services. In healthcare settings, HCAHPS scores related to food can affect hospital reimbursement rates and institutional reputation, making patient dining a direct contributor to financial performance.
I
Installation
The delivery, assembly, placement, and connection of equipment, furnishings, and fixtures.
Interior Design (ID)
The design of interior spaces, including finishes, furnishings, lighting, colors, materials, and the overall guest experience.
Interior Elevation
A drawing that illustrates the appearance and construction details of an interior wall or feature.
Issued for Bid (IFB)
The stage at which completed design documents are distributed to contractors or vendors for pricing and proposals.
Item / Tag Number
A unique number assigned to a piece of equipment, furniture, or fixture that corresponds to information in a schedule or legend.
K
Key Performance Indicators (KPIs)
Quantifiable metrics used to evaluate the performance of a foodservice operation against defined goals. Common KPIs include food cost percentage, labor cost percentage, participation rates, revenue per cover, customer satisfaction scores, and health inspection results.
Kitchen Equipment Contractor (KEC)The contractor responsible for receiving, uncrating, placing, and setting foodservice equipment prior to final utility connections.
Kitchen Flow
The movement of staff, food, equipment, and supplies throughout a kitchen to maximize efficiency, productivity, and safety.


L Labor Cost Percentage
The ratio of labor costs (including wages, benefits, and overtime) to total revenue, expressed as a percentage. Labor cost percentage is a primary financial metric in foodservice operations. It varies significantly by sector, service model, and union status. Managing labor cost while maintaining service quality is one of the most consistent challenges in institutional foodservice.
LegendA key that identifies symbols, abbreviations, equipment tags, and other references used on drawings.
Light Fixtures
Lighting elements such as pendant lights, recessed fixtures, sconces, track lighting, and decorative lighting used throughout a space.
M Materials
The physical products used in construction and fabrication, such as stainless steel, wood, stone, tile, glass, or laminate.
Management Advisory Services (MAS)OEA’s ongoing operational consulting program, available on a monthly or quarterly retainer. MAS services include periodic performance reviews, Fresh Eyes re-assessments, menu development advisory, staff training design and delivery, financial benchmarking, and support for RFP development or self-operation planning. MAS is designed to sustain and build on the results of an initial assessment engagement.
MEP (Mechanical, Electrical, and Plumbing)
The building systems that support foodservice operations, including power, water, drainage, gas, ventilation, and climate control. Memorandum of Understanding (MOU)OEA’s ongoing operational consulting program, available on a monthly or quarterly retainer. MAS services include periodic performance reviews, Fresh Eyes re-assessments, menu development advisory, staff training design and delivery, financial benchmarking, and support for RFP development or self-operation planning. MAS is designed to sustain and build on the results of an initial assessment engagement.
Menu EngineeringThe strategic analysis and design of a menu to maximize both guest satisfaction and financial performance. Menu engineering evaluates the popularity and profitability of each item to inform decisions about pricing, placement, promotion, and removal.
Millwork
Custom-built counters, cabinetry, display units, and architectural woodwork designed specifically for a project.
Millwork Contractor
The contractor responsible for fabricating and installing custom counters, cabinetry, and millwork.
Mood Board
A collection of images, materials, colors, and inspiration used to communicate the desired style and atmosphere of a project.



N
Needs Assessment
A structured process used to identify the gap between current conditions and desired outcomes in an organization or operation. In foodservice, a needs assessment establishes what is needed, why it is needed, and what the root causes of existing gaps are. OEA uses needs assessment as the foundation for every operational review engagement.
O
Operational Audit
A comprehensive review of a foodservice operation that evaluates financial performance, operational systems, staffing, management effectiveness, guest experience, and regulatory compliance. An operational audit produces a complete picture of the operation’s current condition and a prioritized set of recommendations for improvement.
Operational Assessment
An evaluation of an existing operation to identify challenges, opportunities, and future needs.
P
Participation Rate
The percentage of eligible guests, students, or employees who use a foodservice program within a defined period. In higher education and corporate dining, participation rate is a primary indicator of program health and is directly tied to revenue. Mandatory meal plans typically produce higher participation rates than optional programs.
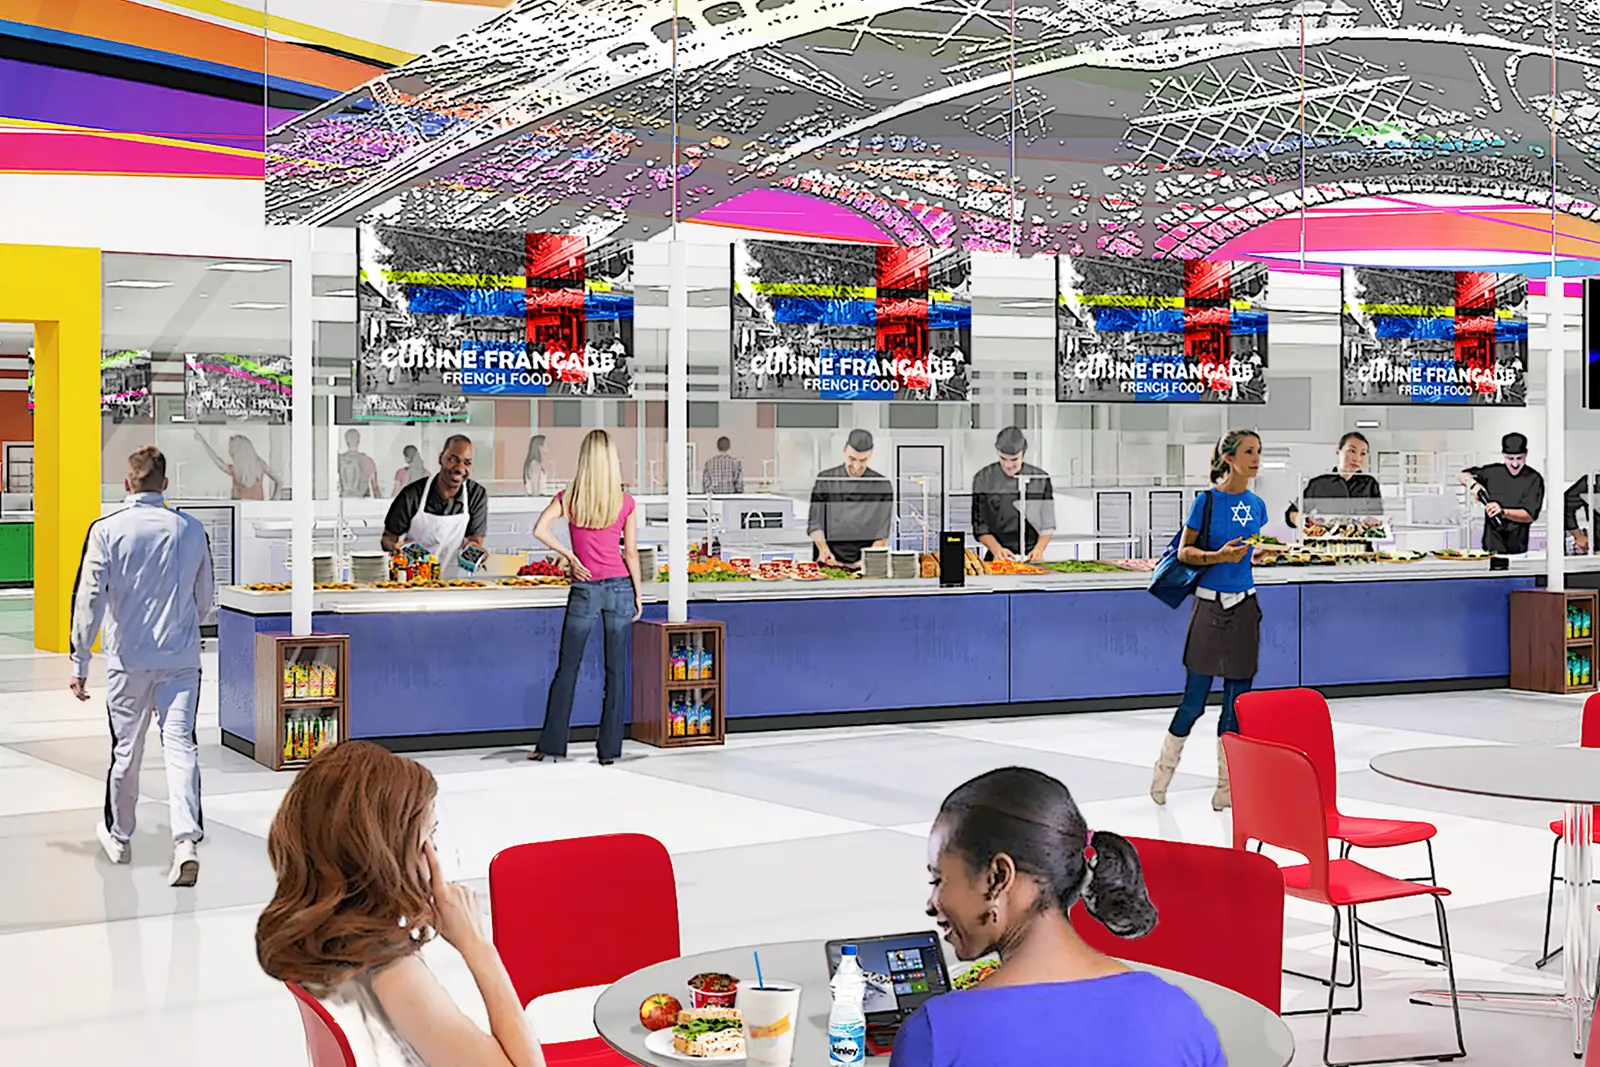
Perspective Rendering
A three-dimensional visual representation that helps clients understand how a proposed space may look when completed.
Phasing PlanA strategy for completing construction in stages to minimize disruption to ongoing operations.
Plan Review
A professional evaluation of drawings and plans to identify opportunities for improvement and ensure operational goals are met.
Preliminary Design
A detailed, scaled design that incorporates approved layouts, equipment selections, and design elements before final construction documents are prepared.
Presentation Board
A visual presentation tool used to communicate design concepts, layouts, finishes, renderings, and recommendations.
Prime Cost
The combined total of food cost and labor cost, expressed as a percentage of revenue. Prime cost is the most widely used composite financial metric in foodservice management, as food and labor together typically account for 60 to 80 percent of an operation’s total expenses.
Programming (Scope of Work)
A planning document that defines operational goals, space requirements, workflow needs, project objectives, and design criteria that guide the entire project.
Procurement
The process of sourcing, evaluating, selecting, and purchasing the food products, equipment, supplies, and services required to operate a foodservice program. Effective procurement strategy balances cost, quality, supply chain reliability, and sustainability commitments.
Project Manager
The individual responsible for coordinating schedules, budgets, consultants, contractors, and overall project execution.
Punch List
A list of minor items that require correction or completion before a project is considered finished.
Q
Quick Service Restaurant (QSR)
A restaurant concept focused on fast food preparation and service with limited or no table service.
R
Receiving Area
The designated space where deliveries are inspected, accepted, and processed before being stored.
Reflected Ceiling Plan (RCP)
A drawing that shows ceiling layouts, lighting locations, soffits, and overhead design elements.
Rendering
A hand-drawn or computer-generated illustration that depicts the appearance of a proposed design.
Request for Proposal (RFP)
A formal document issued by an institution to solicit competitive proposals from qualified firms or vendors for a defined scope of services. In foodservice, RFPs are commonly used to select food service management companies, design consultants, equipment contractors, and related service providers. OEA supports clients through both responding to RFPs and developing RFP documents for clients who are going to market.
Request for Service (RFS)
The initial request submitted by a client seeking planning, design, consulting, or related foodservice services.
S
Seating Layout
A plan showing table arrangements, seating capacities, circulation paths, and furniture placement within dining areas.
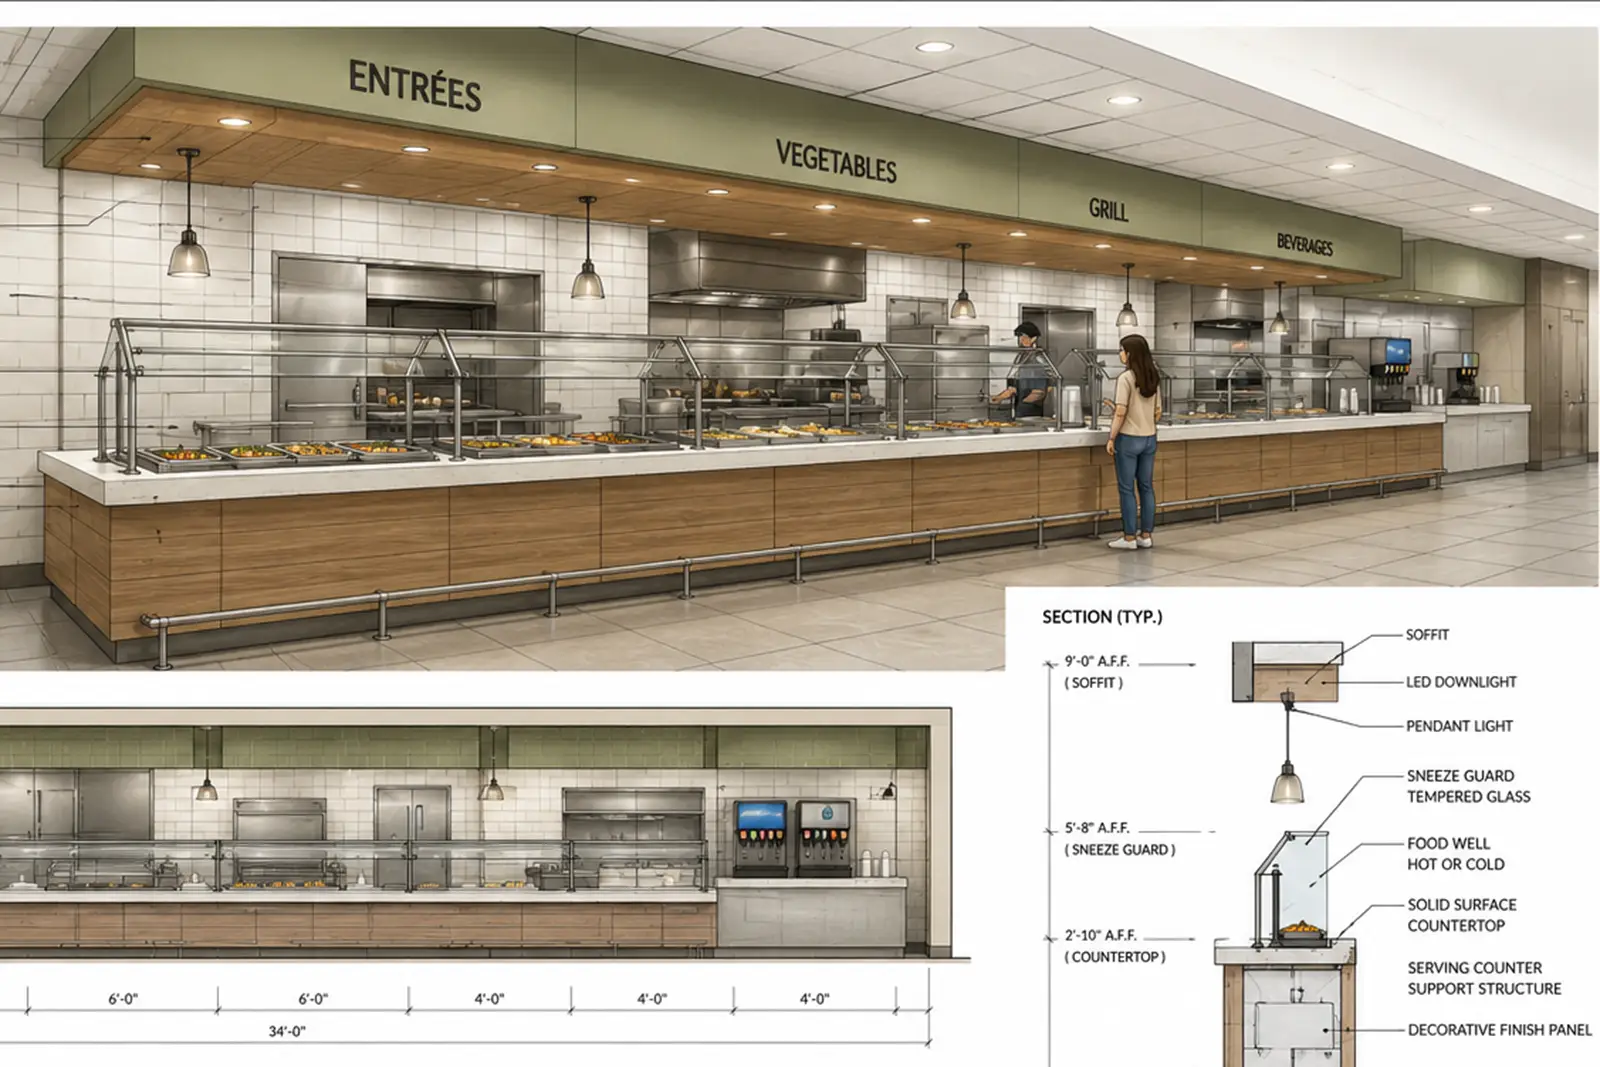
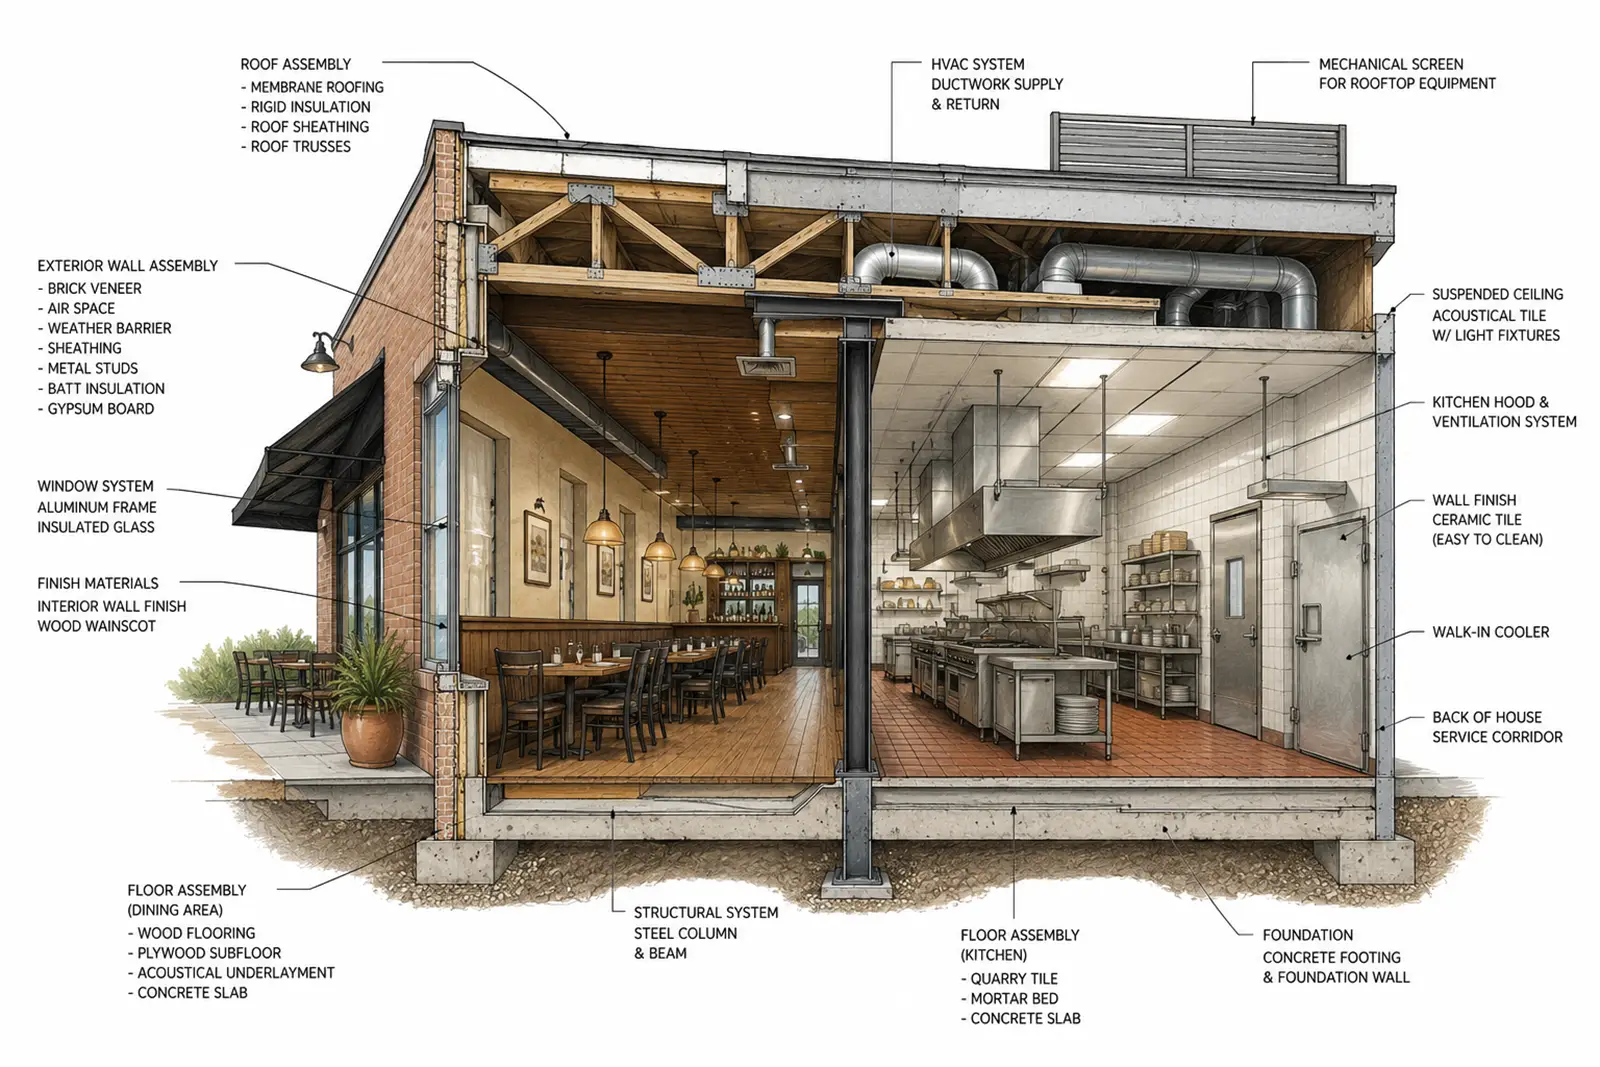
Sections
Drawings that show a cut-through view of an object or space to illustrate how components are constructed.
Self-Operated
A foodservice model in which the institution directly employs and manages all dining staff, rather than contracting with a third-party food service management company. Self-operated programs offer greater control over brand, culture, and financial performance, but require the institution to assume full operational and management responsibility. Transitioning from a contracted model to self-operation is a significant undertaking that OEA supports from planning through execution.
Shop Drawings
Detailed fabrication drawings prepared by manufacturers or contractors showing how custom components will be built and installed.
Service Model
The operational structure and approach used to deliver food and beverage service to guests. Common service models include self-service, full service, grab-and-go, cafeteria-style, and food hall formats. The service model shapes labor requirements, facility design, menu programming, and financial performance.
Serving Line
The area where food is displayed and served to customers.
Shop Drawings
Detailed fabrication drawings prepared by manufacturers or contractors showing how custom components will be built and installed.
Site Survey
An on-site visit used to gather information, evaluate existing conditions, take measurements, and discuss project goals.
Size and Space Analysis
A planning exercise used to determine the amount of space needed to support operational requirements and future growth.
Smallwares
Operational tools and supplies such as pots, pans, utensils, serving pieces, and kitchen accessories.
Soft Costs
Project expenses not directly related to construction, such as professional fees, permits, consulting services, and contingency allowances.
Stamped Drawings
Construction documents that have been reviewed and sealed by a licensed design professional when required by local regulations.
Subsidy
A financial contribution made by an institution or organization to offset the cost of operating a foodservice program that does not generate sufficient revenue to cover its expenses. Subsidies are common in healthcare, higher education, and corporate dining, where institutional mission or employee benefit considerations take priority over commercial profitability.
SWOT Analysis
A structured strategic planning framework that evaluates an organization or operation’s Strengths, Weaknesses, Opportunities, and Threats. In foodservice assessments, a SWOT analysis synthesizes operational findings into a format useful for executive decision-making and institutional planning conversations.
T
Turnkey Project
A project delivered fully completed and ready for operation.
Throughput
The volume of guests or transactions that a foodservice operation can serve within a defined period. Throughput is a primary design and operational metric for dining facilities, particularly in high-volume environments such as university residential dining, hospital cafeterias, and convention center events.

U
Utility Rough-Ins
The planned locations for electrical, plumbing, gas, and mechanical connections required by equipment.
V Vendor Management
The process of selecting, monitoring, and maintaining relationships with suppliers and service providers. In foodservice, vendor management encompasses purchasing contracts, product quality standards, delivery schedules, and compliance with sustainability or sourcing commitments.
Ventilation SystemThe equipment and ductwork used to provide airflow and remove heat, smoke, grease, odors, and contaminants.
Visual Merchandising
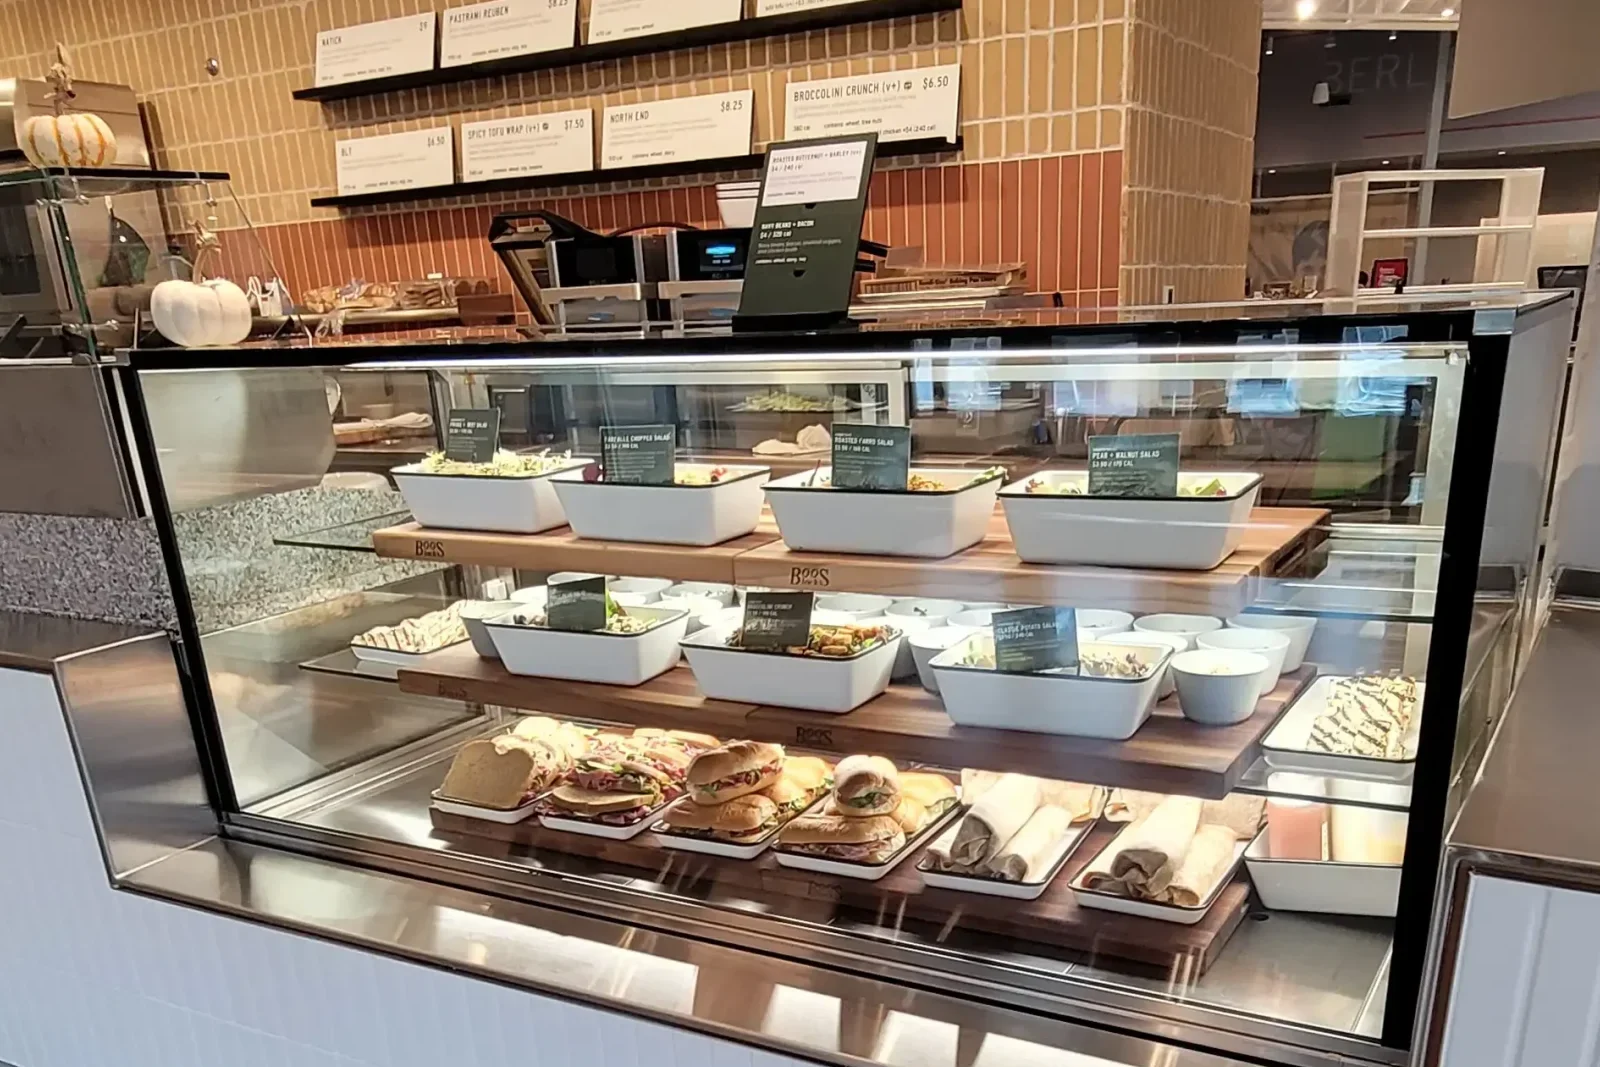
Display elements used to enhance food presentation and customer experience, including signage, serving displays, risers, lighting, and merchandising accessories.
W
Walk-In Cooler
A large refrigerated storage room designed for food and beverage storage.
Walk-In Freezer
A large freezer room used for bulk frozen storage.
Warewashing
The commercial cleaning and sanitizing of dishes, utensils, pots, pans, and other foodservice equipment. Warewashing systems are a critical element of both kitchen workflow design and food safety compliance, and their placement within the kitchen layout significantly affects operational efficiency.
Working Drawings
Detailed technical drawings used by architects, engineers, contractors, and fabricators to construct a project.